
DeepVision Tunnel Measure every gap and flush on every car, while it's still moving.
A drive-through 3D measurement arch for final assembly. Structured-light cameras read each panel seam as the vehicle passes on the conveyor, and DeepMeasure turns every scan into millimetre values filed against that vehicle's ID.
Fit and finish is still judged with a feeler gauge and a torch.
Gap and flush decide how a car looks in the showroom and how well its doors seal on the road. On most lines they are still audited by hand, on a few vehicles per shift, and the result depends on who holds the gauge. Problems show up late: at PDI, at the dealer, or in a customer's photo.
The tunnel moves that check onto the line itself. Every car passes through it anyway, so every car gets measured.
Two numbers decide whether a seam looks right.
- Gap
- The width of the opening between two neighbouring panels, such as a door and a fender.
- Flush
- The step from one panel surface to the next. A positive value means the second panel stands proud.
The tunnel reads both from a 3D profile across the seam, frame after frame along its length. Move the sliders to see how one reading compares with a tolerance band.
Example tolerance: gap 4.0 ± 0.7 mm, flush 0 ± 1.0 mm. On your line, each seam uses the values from your drawing.
From conveyor to verdict in four steps.
The station follows the same Capture, Process and Report flow as the DeepMeasure console your operators use.
-
01 · ENTER
The vehicle rolls in
An operator key or a line signal opens a record. The conveyor keeps moving: no stop, no fixture, no one leaning over the paint.
V-20260814-134806 -
02 · CAPTURE
3D cameras read each seam
Structured-light cameras on the arch capture each seam as it passes, frame after frame, under their own controlled lighting.
1680 × 1200 per frame -
03 · MEASURE
DeepMeasure does the maths
For each frame the software finds the seam in the point cloud, fits both panel surfaces, and computes gap and flush along the seam's length.
gap · flush · parallelism -
04 · REPORT
Verdict before the next car
Results appear on the operator screen and go into the vehicle's record. Seams outside tolerance are flagged for rework while the car is still in reach.
per-vehicle record
Pick the seams that matter on your model.
Each sensor position covers a set of seams. Select a point on the car to see what the tunnel reports for it.
Real scans from a moving vehicle.
In August 2026 we ran the tunnel's first measuring station on a door seam, with the car travelling on the conveyor. This is the live 3D view as it passed the camera. Nothing has been edited apart from cropping.
Trial footage, cropped from the DeepMeasure live view. Wheel arch, front door and sill, captured in motion.
Trial log 14 Aug 2026
- Station
- 1 · door seam
- Conveyor speed
- 32 mm/s
- 3D frame
- 1680 × 1200
- Working distance
- 668 to 692 mm
- Capture per frame
- 263 to 337 ms
- Frames, vehicle 1
- 71
- Processing
- on-site PC
Values as shown on the operator console during the run. They describe this trial setup, not a guaranteed specification.
The operator console
DeepMeasure during the trial run. One screen, two keys and one job: start the vehicle, end the vehicle.
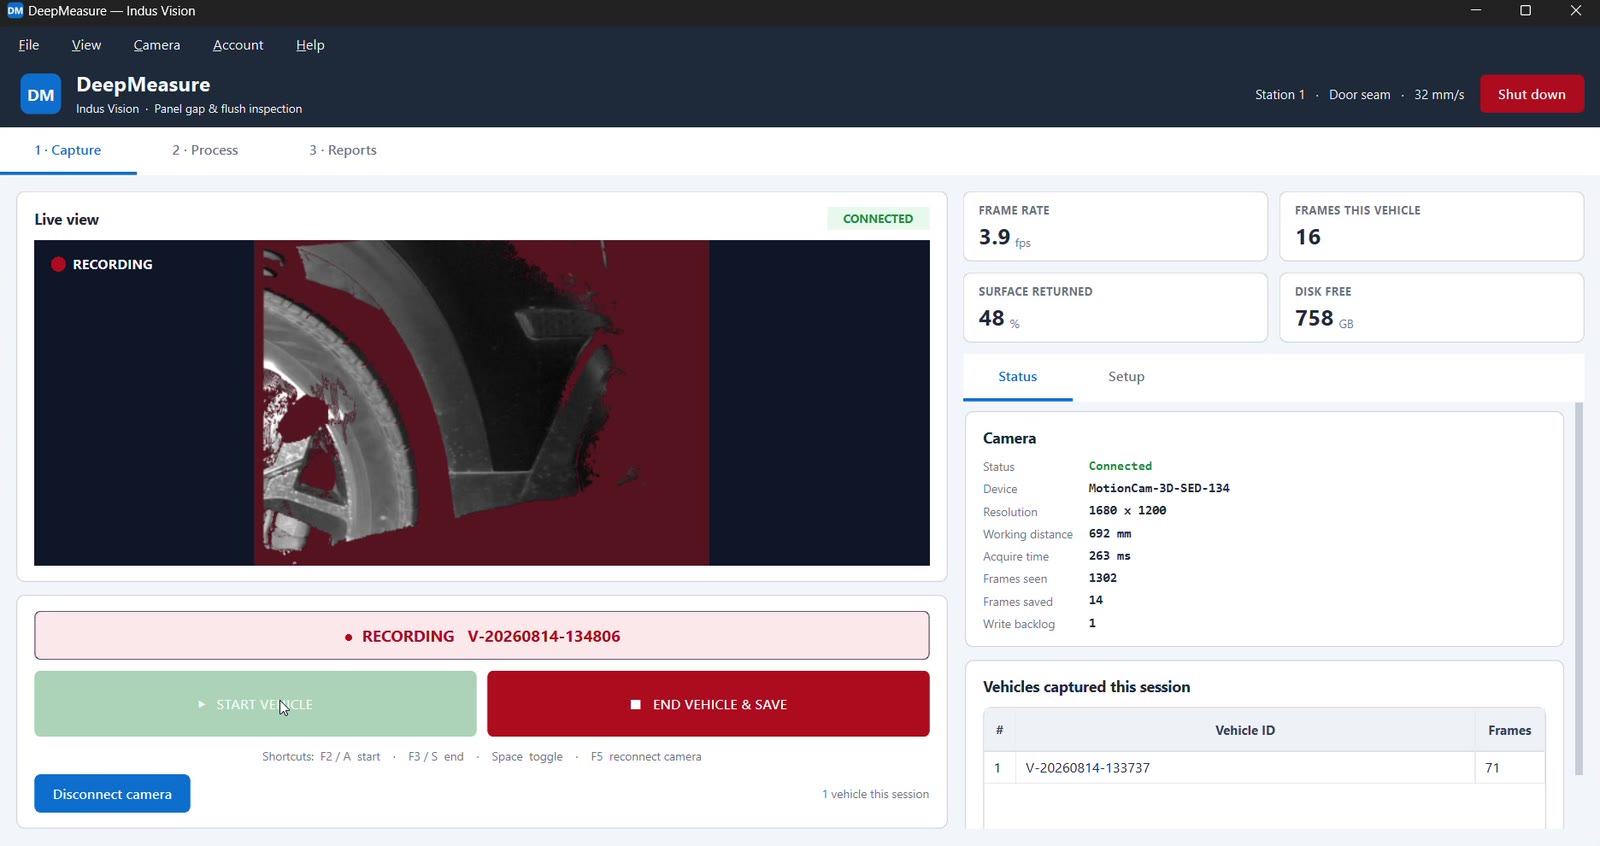
- 1Live 3D view. Operators see what the camera sees, as it sees it.
- 2Vehicle ID. Every frame is saved under the vehicle being recorded.
- 3One-key control. F2 starts a vehicle and F3 ends and saves it. No mouse needed.
- 4Camera health. Working distance, capture time and write backlog, live.
- 5Session list. Vehicles captured this shift, with frame counts.
- 6Station context. Which station, which seam and the line speed.
A bolted aluminium arch, built to be moved.
The frame is 60 × 60 mm aluminium extrusion joined with brackets and bolts, with no welding, so it can be taken down and rebuilt when the line changes. Steel cladding and a black polycarbonate shroud keep stray light out, and diffused LED strips give the cameras even light.
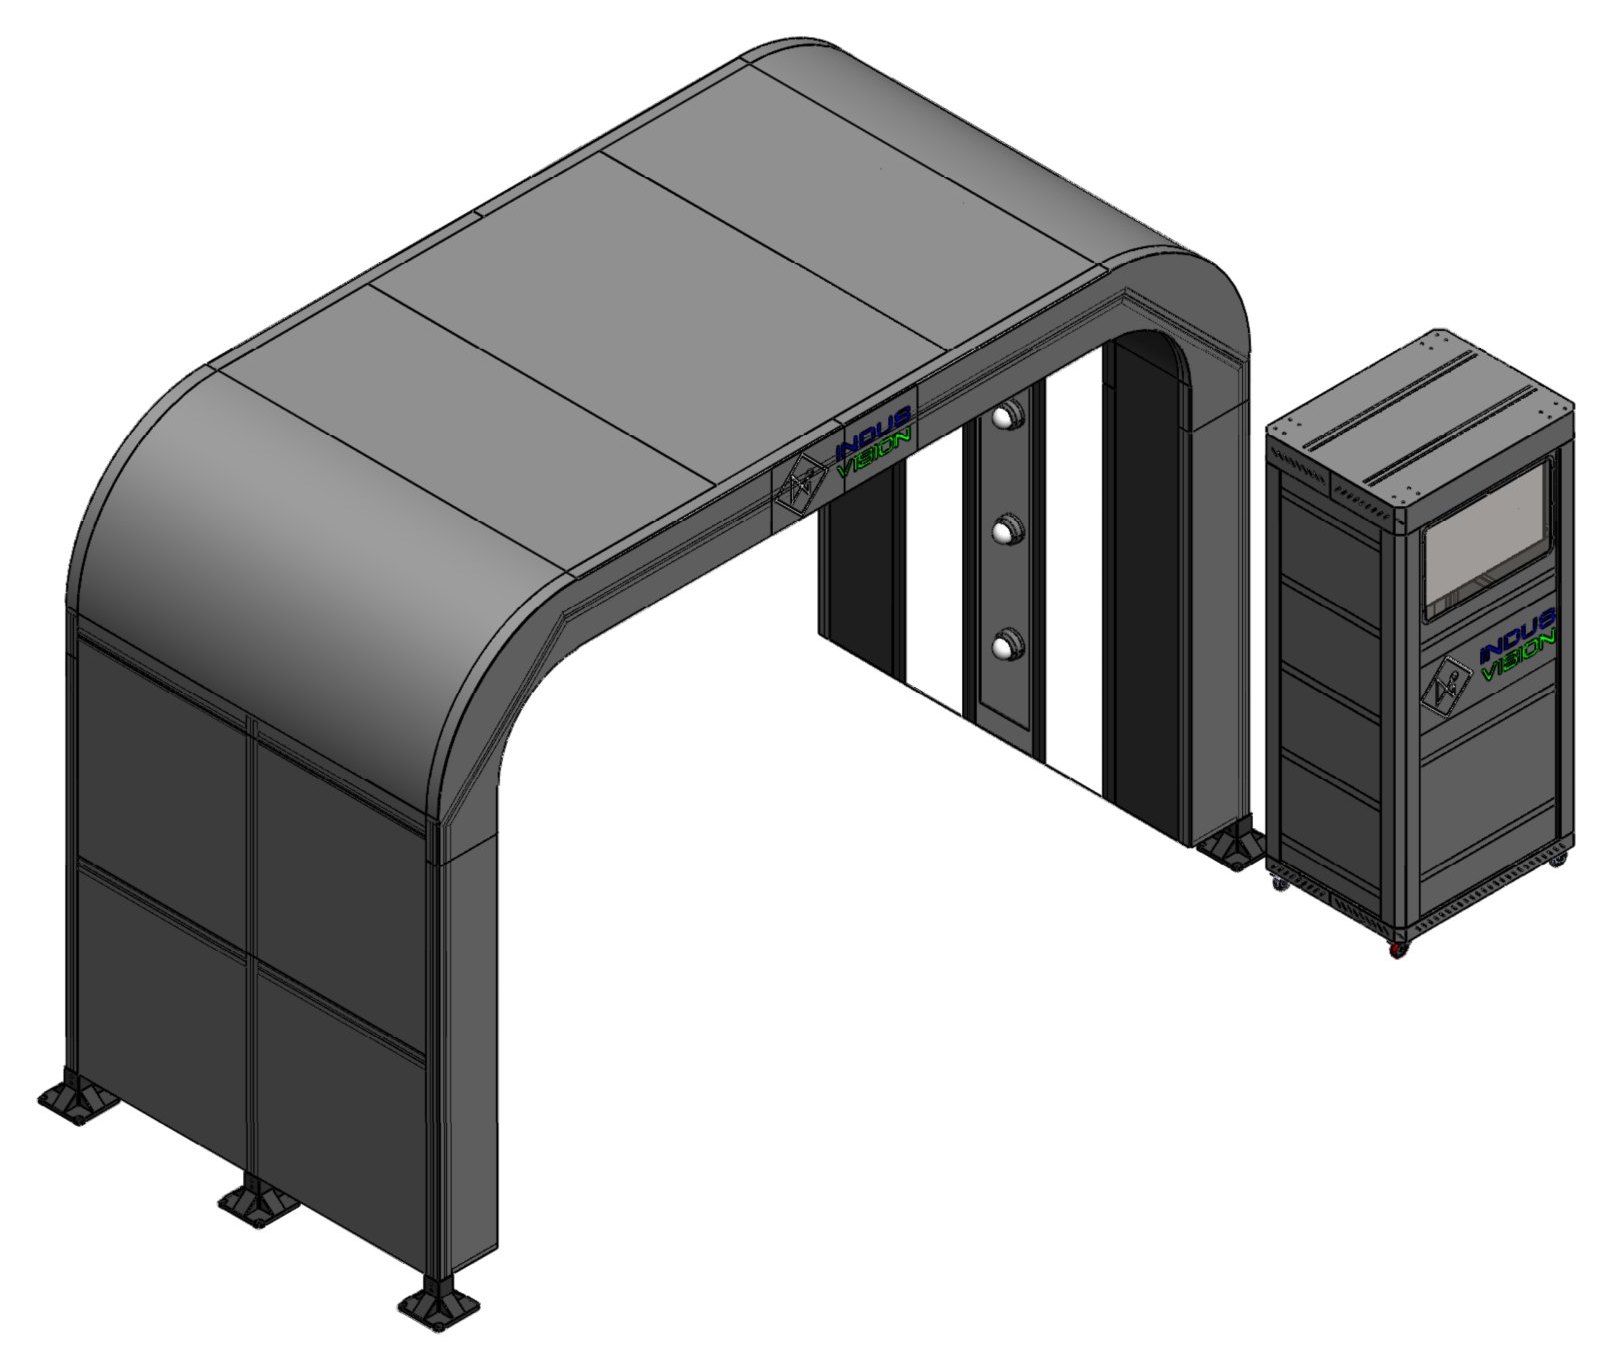
Envelope
| Clear opening (W × H) | 3,460 × 2,550 mm |
|---|---|
| Overall arch (W × H) | 4,000 × 2,850 mm |
| Length along the line | 1,860 mm |
| Control cabinet (H × W × D) | 2,000 × 900 × 700 mm |
Structure
| Frame | 60 × 60 mm aluminium extrusion, bracket-and-bolt joints |
|---|---|
| Isolation | 10 mm anti-vibration pads under each foot |
| Cladding | 1.2 mm CRCA sheet panels, 3 mm clamping strips |
Light & optics
| Shroud | 3 mm semi-transparent black polycarbonate |
|---|---|
| Illumination | LED strips behind 3 mm polycarbonate diffusers |
| Sensor mounts | 1.5 mm CRCA base plates on both pillars and the roof beam |
Control cabinet
| Operator station | Monitor bracket and keyboard tray |
|---|---|
| Cooling | 2 × 150 mm (6") flush-mount fans |
DeepMeasure runs the station.
The tunnel runs on the same DeepVision and DeepMeasure software that IndusVision uses on factory inspection lines, adapted for a vehicle-sized field of view.
Capture
- Start and end each vehicle with one key or a line signal
- Live 3D view with frame rate and surface coverage
- Camera health on screen: working distance, capture time, backlog
- Every frame stored under its vehicle ID
Process
- Seam located automatically in each 3D frame
- Gap, flush and parallelism along the seam
- Surface checks learn from good vehicles, so there is no defect library to label up front
- Per-seam tolerances taken from your drawings
Reports
- A record for every vehicle, searchable by ID
- Seam-by-seam trends, so drift shows up before it becomes a defect
- Out-of-tolerance list for the rework bay
- Export for your quality and MES systems
Start with one seam. Add stations as you go.
The arch has room for several sensor positions. Begin with the seam that causes most complaints and add stations as the case proves itself.
Gap & flush profiling
Structured-light 3D cameras on closures: doors, hood, tailgate and fuel lid.
In trialSurface scan
Striped-light reflection on large panels to find dents, dings and waviness, with their location on the car.
Entry & pose
Reads the vehicle's ID and position as it enters, so every station knows which car it is measuring.
Detail checks
Lamp fit and symmetry, badge and trim presence, and other model-specific checks.
Anywhere cars already roll past in single file.
End of line
A final fit and finish audit on 100% of vehicles before they leave the plant.
Closures fitting
Fast feedback to the door, hood and tailgate fitting stations, while the shift can still correct.
Pre-delivery inspection
A documented condition record at dispatch or in the yard, before the car reaches a dealer.
Dealer & fleet intake
Surface condition captured on arrival and return, to settle damage questions with data.
What plant teams ask first.
Does the vehicle have to stop in the tunnel?
No. In the trial the car moved through on the conveyor at 32 mm/s and the station captured it in motion. The tunnel is designed to work with the line rather than interrupt it.
What size of vehicle fits through?
The clear opening is 3,460 mm wide and 2,550 mm high, which suits passenger cars, SUVs and MPVs. The arch is 1,860 mm long along the line, plus a 900 mm wide control cabinet beside it.
Does any data leave our plant?
No. Capture, measurement and storage run on the PC inside the control cabinet. Exports to your own quality or MES systems happen on your network.
Can we move it if the line layout changes?
Yes. The structure is bolted aluminium extrusion with clamped cladding, so it can be taken apart and rebuilt at a new position. There are no welded joints to cut.
How do we start?
With a line trial. Tell us the model and the seam you want measured first, and we will plan a station around it and show you the readings next to your current audit results.
Tell us which seam you'd measure first.
We will plan a station around your model and that seam, scan your vehicles in motion, and put the numbers next to your current audit results.